Duct Leakage: Define the Test Boundary Before Closing the Ceiling
A passing duct-section test is not acceptance of the complete air path. Agree what is included, how leakage will be judged, and which operating checks remain before concealment.
A certificate needs a boundary
SMACNA’s overview of system air-leakage testing extends the scope beyond ductwork to installed accessories and equipment, including access doors, terminal units and air handlers. The distinction is between testing sheet metal and testing an assembled air path. [1]
OlbrichCo recommends making that boundary a design and procurement decision. On an Iranian commercial project, ask the mechanical designer, duct installer, equipment supplier and commissioning specialist to mark one shared schematic: what belongs inside each test, what is temporarily isolated, and what will be verified later. Keep the owner’s acceptance authority visible.
Start with a consequential route: a riser that will become inaccessible, a long run outside conditioned space, or a repeated floor arrangement. Choose a representative first installation with its actual interfaces. Do not select only the easiest straight section and call it representative without explaining what construction and equipment it excludes.
Define three separate deliverables: construction-stage leakage evidence, evidence for the completed system’s leakage scope, and operational airflow acceptance. A contractor may complete one before the others. Use explicit statuses rather than a single “HVAC complete” box. This note concerns ordinary building air distribution, not a design or test procedure for smoke-control, hazardous exhaust or specialist clinical systems.
Agree the metric before the test booking
ASHRAE’s 2025 duct-design guidance assigns allowable system leakage to the designer at a reference operating condition. It distinguishes construction-stage pressurisation tests from operating-system tests; Standard 215 supplies a method, not acceptance criteria. [2]
For each boundary, request the governing method and edition, pressure direction and value, measurement units, permitted leakage, included components, test extent and acceptance authority. Have the engineer resolve conflicting specification clauses before tender or testing. Record the basis for any sampling and the response to a failed sample; this article supplies no universal percentage, pressure or leakage limit.
SMACNA’s leakage calculator combines duct sections of different sizes and shapes to estimate an allowable total under its duct-testing method. It is intended for properly specified tests, not for deciding a project’s requirements. [3]
Our implementation advice is to attach the area calculation and component schedule to the test sheet. A leakage class, a measured airflow and a percentage of system flow are different entries, not interchangeable labels. Require the specialist to show the applicable conversion, units and pressure basis. Preserve an approved offline calculation so site connectivity or an unavailable app cannot change the acceptance rule.
Procure access, interfaces and a usable test window
Before procurement, ask suppliers for leakage evidence applicable to the selected equipment and its proposed configuration. Allocate responsibility for duct-to-equipment connections, access panels, flexible connections and later terminal installation. Mark excluded items on the schematic. If the test excludes a component, give that component a separate evidence requirement and a named reviewer instead of leaving an unowned gap.
Have the installation team propose test-section breaks, temporary closures, instrument connections and safe access before insulation and ceilings remove access. Require competent review of temporary closures, pressure limits, equipment isolation and the work-area controls. Do not use a running building fan as an improvised test rig or alter a safety device to obtain a favourable reading.
For Iranian procurement, confirm the actual availability of suitable instruments, calibration services, sealing materials and skilled testers. Ask how dust, substrate condition, temperature and curing requirements will be managed under the selected product instructions. Price preparation, witnessing, diagnosis, repairs and retesting in the package. These are project checks, not assumptions about nationwide supply or cost.
Use a first-installation trial to settle the jointing method and test workflow before repetitive work. Include the intended crew and a meaningful interface, retain photographs and measured records, then review whether the planned sequence is practical. Keep separate approvals for fire safety, support and seismic restraint, cleanliness and insulation; leakage acceptance does not release those obligations.
Record the setup that produced the number
Before a witness signs, require a walkdown of the marked boundary against the installed work. Identify every temporary closure, open branch, access door and included item. Record the drawing revision and the actual state of dampers and controls. Have the test specialist explain how leakage in temporary connections is checked and handled under the selected method.
Keep instrument identifiers, calibration status, measurement range, raw readings, test conditions, calculation and stated limitations with the report. Ask the specialist to address measurement uncertainty and the decision rule for a borderline result before testing. If the agreed condition cannot be achieved, label the test incomplete or invalid as appropriate; do not lower the pressure after seeing a failure and reuse the original limit.
For a failed result, hold the affected boundary while the team investigates. Distinguish a defective installation, an unsuitable component, a test-setup problem and an unclear specification. Assign the correction to its actual owner. Do not order indiscriminate sealing of moving parts, drainage openings or certified assemblies; obtain the responsible designer’s and manufacturer’s review of the proposed treatment.
Retain the initial failure, diagnosis, approved repair and repeat result together. Record which section was actually retested. Before insulation or ceiling closure, reconcile passed, failed, excluded and untested portions on the schematic. Release only the defined scope authorised by the project team, and identify later connections or alterations that require renewed verification.
Leakage evidence is one input to commissioning
CIBSE’s active 2024 Commissioning Code A covers setting to work, functional testing and regulation of air-distribution systems. Its public outline places leakage testing alongside, not in place of, system performance testing, demonstration and acceptance. [4]
After completion, require the commissioning team to verify the specified terminal airflows and relevant pressure relationships under agreed operating modes. Record fan and control settings, filter condition and outstanding restrictions. If additional fan speed is proposed to recover a shortfall, require engineering review of the cause and operating consequences rather than treating the adjustment as proof that the leakage issue is closed.
For variable-volume arrangements, agree which operating states will be demonstrated and how overrides are removed afterwards. Confirm that temporary caps and test connections are removed or permanently finished as designed, access doors are usable and final connections match the approved configuration. Preserve the final settings with the operator and make deferred seasonal work explicit, with responsibility and a due window.
For an occupied-building retrofit, plan shutdowns, occupant protection and restoration before selecting a diagnostic method. Ask whether the available access and operating conditions can support the intended conclusion. Where they cannot, report the limitation and obtain a reviewed alternative; an inferred loss from unmatched fan and terminal readings should not silently become a certified leakage result.
Measure closure and service, not the number of certificates
Berkeley Lab’s 2003 commercial-building research found that added duct leakage increased fan power in its tested configuration. This is evidence of an energy mechanism, not a transferable saving or payback prediction for an Iranian building. [5]
For the pilot, track planned versus validly tested scope, first-test acceptance under unchanged criteria, repeat failures by interface, and time to verified repair. Report the denominator and excluded work. Separately track terminals meeting their specified airflow and unresolved commissioning items. Do not turn a smaller test population or a changed criterion into an apparent improvement.
If the owner wants an energy case, agree comparable operating conditions, metering and a baseline before making a claim. Use actual quotations and measured effort for the commercial comparison, including access and repeat testing. Keep the boundary drawings, original results, repairs and final settings in a searchable owner-held pack with Persian instructions and an offline copy.
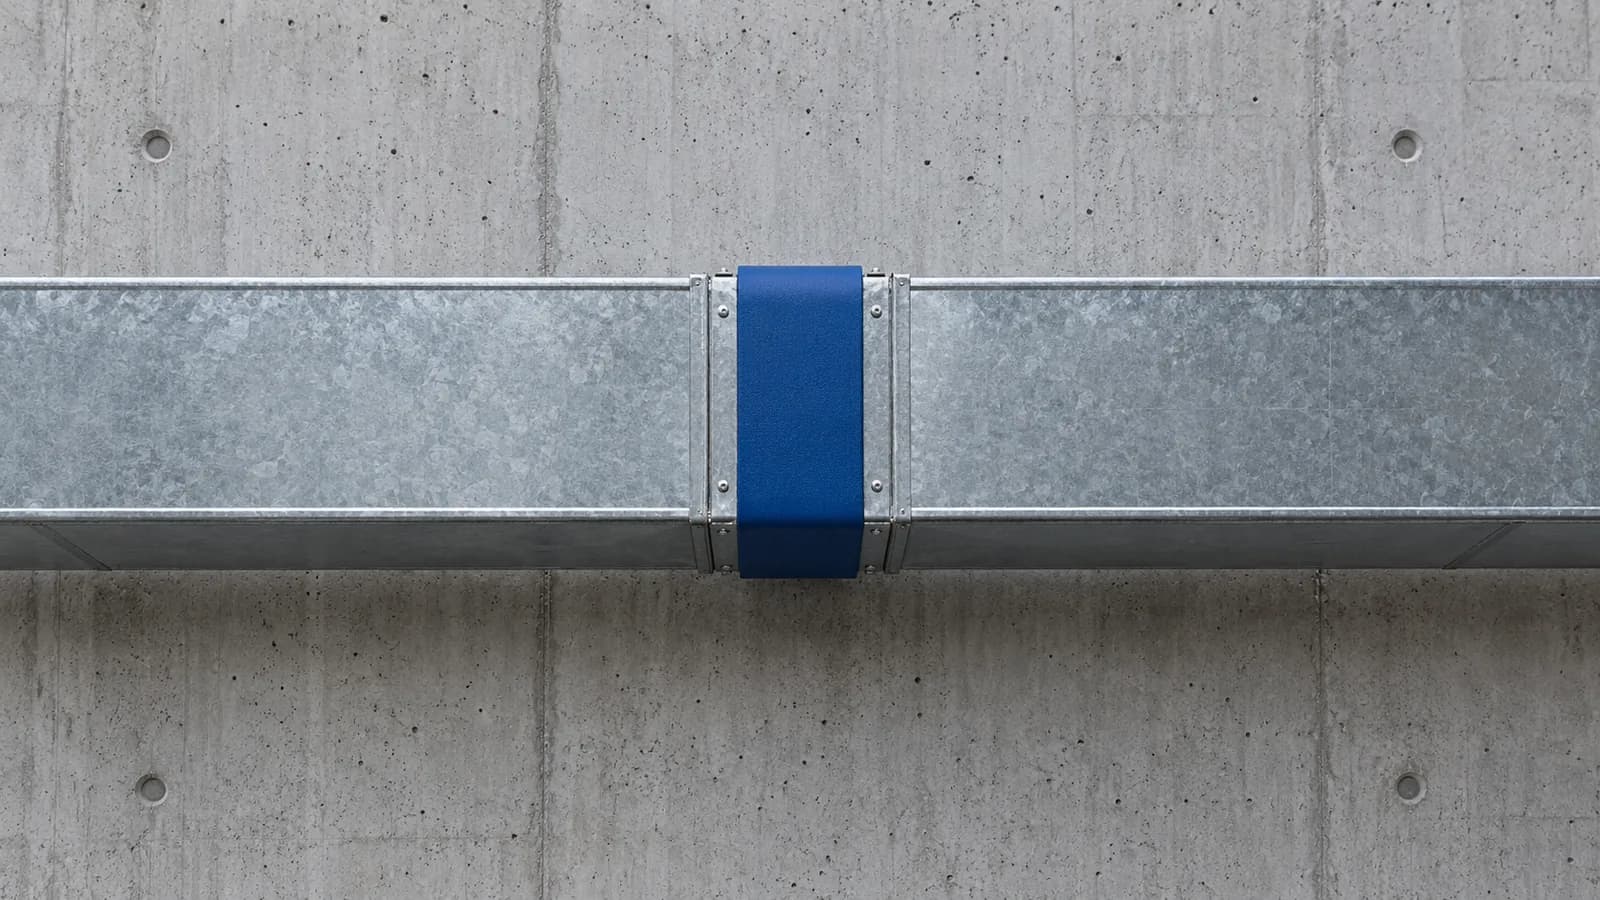
Revisit the evidence after fit-out, equipment replacement or changes to the air path. The useful outcome is a system whose tested extent and remaining obligations can be explained by someone other than the original installer. Applicable Iranian requirements, contracts, site conditions, product instructions and competent local engineering review control acceptance. The cover’s cobalt band is an editorial marker, not an approved sealing detail.
Sources & further reading
These primary sources support the claims and implementation frameworks used in this field note.
- 1. System Air Leakage and Duct Systems Inspection — 2025 AHR Expo session overview
SMACNA
- 2. 2025 ASHRAE Handbook—Fundamentals, Chapter 21: Duct Design
ASHRAE
- 3. Air Duct Leakage App — calculation scope
SMACNA
- 4. Commissioning Code A: Air distribution systems (2024) — public overview
CIBSE
- 5. Thermal distribution systems in commercial buildings (2003)
Lawrence Berkeley National Laboratory
Sources checked on 1 October 2026. Public technical guidance and scope descriptions support the cited facts; uncited implementation proposals are OlbrichCo analysis. Full applicable standards and project specifications govern execution. International guidance is not presented as Iranian law; the 2003 study supplies context, not a savings forecast.