Fire Doors: From Compatible Parts to Reliable Closure
Bring the door leaf, frame, hardware and wall interface into one acceptance record. A practical route from procurement to witnessed operation and maintainable handover on Iranian projects.
Make the opening the unit of acceptance
BWF describes a fire door as an assembly including the leaf, frame, hardware, seals and any glazing. Its guidance ties performance to components compatible with the tested assembly. [1]
OlbrichCo’s proposed approach is to accept one identified opening through three linked decisions: the specified assembly is suitable; the installed work matches its approved evidence; and its intended operation has been demonstrated. Keep those decisions separate in the record. A successful closing demonstration does not establish a fire rating, and a product certificate does not record what was installed.
Begin with the project’s fire strategy and door schedule. Ask the responsible designer to define the required performance, location, swing, clear opening, intended users and operating arrangement for each door type. Resolve escape, accessibility, security and smoke-control interfaces together. This article supplies neither a universal rating nor permission to change an escape route; competent local review and applicable project requirements govern.
On an Iranian project, nominate one person to reconcile the door supplier, joinery or metalwork installer, partition contractor, flooring trade, security integrator and operator. Put the opening identifier on their shared records. Price witnessing, concealed-work inspection, protection, adjustment and retesting explicitly. Do not leave the last contractor at the door to resolve incompatible package scopes informally.
Check what the evidence actually covers
UL’s application guide distinguishes fire-protection certification from leakage-rated door assemblies and explains application-specific markings and limitations. It directs users to detailed product information and installation instructions, rather than treating every mark as equivalent. [2]
Request an evidence packet for the offered combination: manufacturer and model identities, relevant test or assessment references, permitted dimensions and configurations, supporting wall, frame, glazing, seals, essential hardware and installation instructions. Have the competent reviewer verify authenticity and applicability against the proposed opening. Record missing information as unresolved, not as an assumption hidden in a procurement comparison.
Separate the required fire performance, smoke leakage, escape operation and everyday usability in the approval schedule. Ask the reviewer to identify the evidence for each required attribute and its limitations. Do not translate a familiar foreign classification into another system merely because its time designation looks similar. Obtain a project-specific determination of acceptability before ordering.
Choose between a coordinated doorset supply and separately sourced components by the evidence and responsibility available, not the number of boxes delivered. For local procurement, obtain written lead times, replacement-part support and a route for technical queries. Where an approved component becomes unavailable, compare complete compatible alternatives; keep the affected order on hold until the authorised reviewer resolves the change.
Inspect the interface while it is still visible
BWF’s installation guidance calls for competent installers and product-specific instructions. It warns that methods and materials vary with the product and installation environment, and that incompatible components can invalidate certification. [3]
Select a first representative opening with the actual wall construction, frame, hardware and final floor build-up. Agree inspection stages before repetitive installation. The responsible designer should approve the frame-to-wall fixing and sealing detail and its supporting evidence. Do not substitute a generic foam, packing arrangement or sealant recommendation for the specific accepted assembly.
Require the installer to record the opening condition, component identities, frame alignment and the specified fixings and perimeter treatment before trims conceal them. Keep photographs linked to the door identifier and drawing revision, with the inspector’s disposition. Define who may authorise concealment. A finished surround should not be accepted as evidence of an unseen detail.
Protect leaves, seals, glazing and hardware during follow-on work, while maintaining the site’s approved escape and fire precautions. Coordinate flooring thickness and finish dates with the door installer. Treat later cutting, drilling, glazing changes, replacement locks or access-control additions as proposed changes needing review. Do not give another trade a blanket permission to modify the assembly to recover its programme.
Witness the delivered operating arrangement
England’s fire-door guidance emphasises effective self-closing and checks of coordinated door pairs and hold-open devices. It also states that simple routine checks do not replace specialist assessment of fire-door adequacy. [4]
Agree a safe, written demonstration with the competent fire-safety reviewer, installer and operator. Record the required closing and latching behaviour, opening conditions and acceptance criteria for the approved door type. Test after the relevant finishes and hardware are complete. Record the actual configuration and any incomplete work; do not report a temporary setup as the delivered condition.
Where the design includes hold-open devices, access control, alarms or pressurisation, have the responsible specialists agree and witness the relevant operating states and interfaces. Coordinate notifications, occupancy protection and restoration before any system test. Never improvise an alarm isolation or disable an escape function to make a demonstration convenient. List deferred integrated tests as outstanding acceptance items.
Check everyday use as well as the specified safety response. Ask the reviewer to resolve any conflict between closing reliability, opening effort and accessibility through the approved design. Do not respond to a sticking door by removing seals or casually increasing closer force. Record the defect, assign a competent repairer and repeat the affected checks after an approved correction.
Give every defect an owner and verified closure
The UK Government’s fire-door checklist pairs an identified door and recorded defects with an action plan naming the proposed action, timescale and responsible person. This makes the finding traceable beyond the inspection visit. [5]
Use a Persian opening register that distinguishes accepted, requiring correction and not yet verified. Attach the approved evidence, inspection stages, operating-test record, outstanding interfaces and sign-off authority. Show the full planned population: inaccessible or incomplete doors belong in the denominator. Do not count an uninspected opening as satisfactory or close a defect merely because a repair was invoiced.
For an existing occupied building, refer a compromised or uncertain door promptly to the responsible fire-safety professional and building management for risk-based action and any necessary interim precautions. This workflow is not an occupancy clearance. Do not wait for an arbitrary reporting cycle, improvise a repair or replace an entire door solely on the basis of this article.
Require the repair record to identify the approved method and parts, the work completed, who checked it and which operation was retested. Retain the original failure alongside the closure evidence. If the same defect appears repeatedly, review the common detail, supplied batch or installation process and let the authorised reviewer decide the extent of further checks.
Hand over a maintainable assembly, not a closed snag list
Give the operator a searchable door schedule, approved component list, permitted maintenance instructions, inspection plan and reporting route. Retain a controlled offline copy so a missing connection does not prevent identifying a door or reporting a defect. Keep sensitive access-control information in the appropriate restricted record rather than on a publicly visible label.
Agree inspection frequency and escalation through the applicable local requirements, risk assessment, manufacturer instructions and operating conditions; do not import England’s statutory intervals as Iranian rules. Include reassessment after relevant damage, hardware replacement, flooring changes or alteration work. Make instructions understandable to cleaners, security staff and maintenance contractors, including how to report obstruction or unreliable closing.
Track verified openings against the planned total, first-pass acceptance, unresolved evidence gaps, overdue corrective actions and recurrence after repair. Report missing access separately from failed operation. Review spare-part availability and time to verified repair with the owner. Set project targets in advance; a low number of reported defects is not proof that the building’s fire strategy is effective.
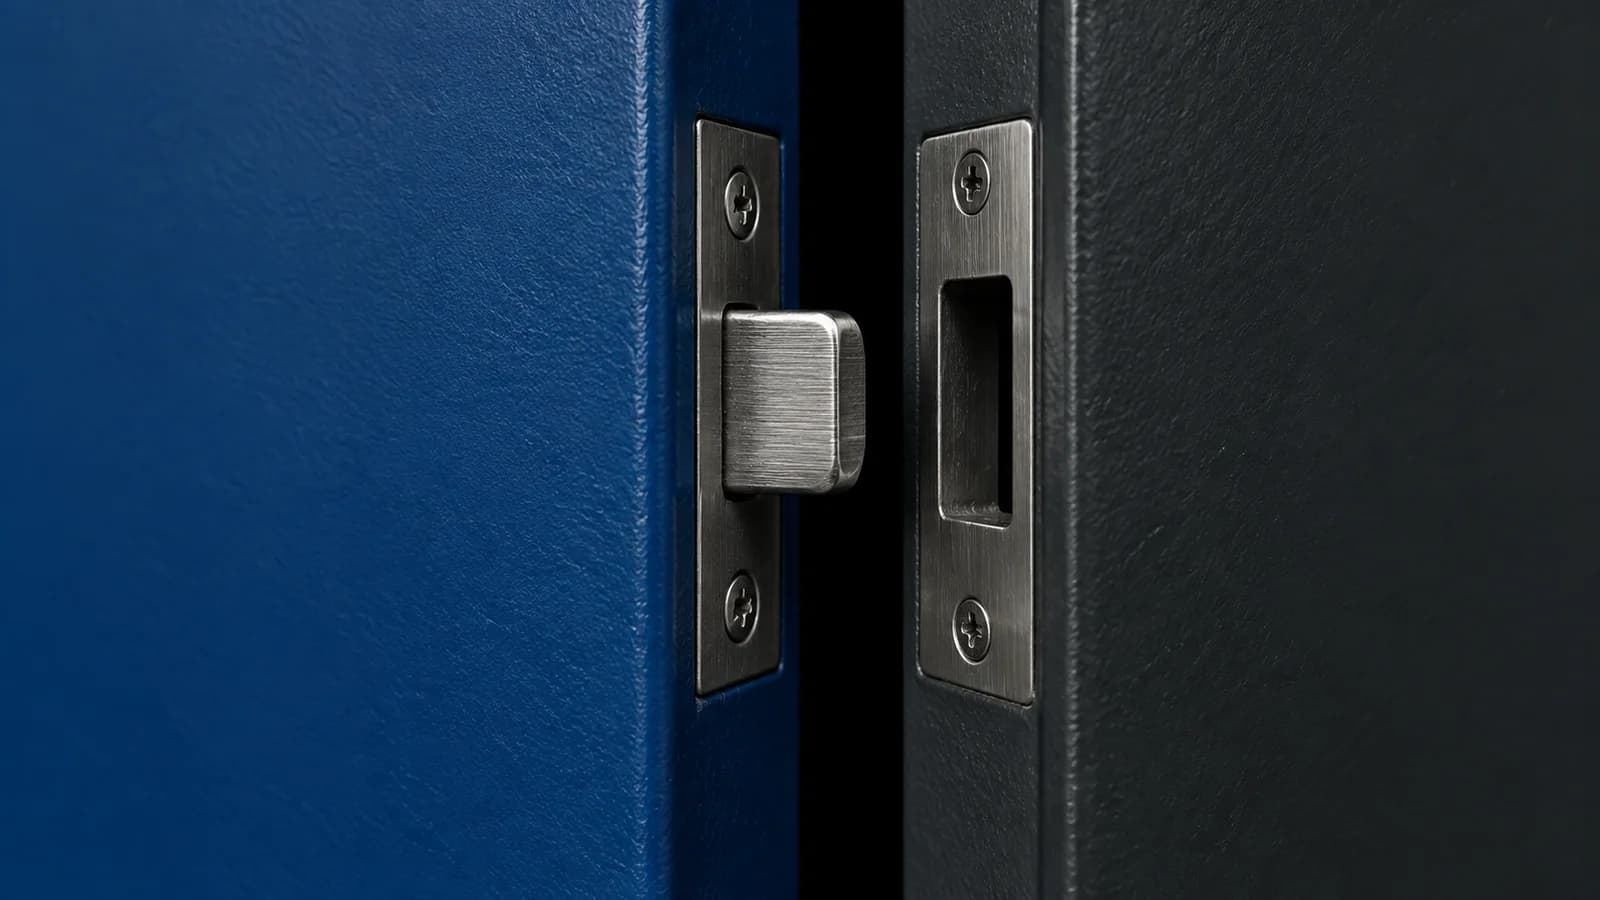
Pilot this process on one representative door type, resolve its evidence and trade interfaces, then extend it to the agreed inspection scope without treating the pilot as approval of every door. Contracts, site conditions and competent local engineering and fire-safety judgment control implementation. The cover is a closing metaphor, not a certified hardware detail or a dimensional installation guide.
Sources & further reading
These primary sources support the claims and implementation frameworks used in this field note.
- 1. Fire Doors — complete assemblies and compatible components
British Woodworking Federation — Fire Door Alliance
- 2. Doors, Windows and Related Hardware Application Guide
UL Solutions
- 3. Fire Door Installation
British Woodworking Federation — Fire Door Alliance
- 4. Fire Safety (England) Regulations 2022: fire door guidance — updated August 2025
UK Government — Ministry of Housing, Communities and Local Government / Home Office
- 5. Fire doors checklist — updated August 2025
UK Government — Ministry of Housing, Communities and Local Government / Home Office
Sources checked on 28 September 2026. Cited paragraphs summarise public guidance; uncited paragraphs are OlbrichCo’s proposed project workflow. UK guidance and UL certification terminology are not Iranian requirements or interchangeable approval systems. No Iranian legal interpretation or review of complete licensed standards is claimed. The contract, applicable requirements, approved assembly evidence, manufacturer instructions and competent local fire-safety review control.