Sound Insulation: Accept the Room Pair, Not Just the Wall
A laboratory wall rating is not the acoustic result between finished rooms. Agree the field metric, inspect bypass paths and test a representative room pair before repeating the detail.
Make the occupied room pair the acceptance boundary
ASTM E90-23 describes a laboratory arrangement intended to isolate transmission through the specimen. Its public guidance warns that the resulting rating does not directly represent isolation in a building, where other sound paths exist. [1]
OlbrichCo’s proposed approach begins with a room-pair schedule, not a product catalogue. Identify the source room, receiving room, intended activities, separating construction and person authorized to accept the result. Choose a consequential relationship, such as adjoining bedrooms, a meeting room beside an office, or a hotel room beside a service space. Agree what the owner needs before selecting the assembly.
Keep this scope to airborne sound between rooms. Ask the acoustic consultant to define separate investigations for footsteps, equipment vibration, outdoor noise and excessive reverberation where relevant. Do not let a single wall rating become evidence for every acoustic requirement. Record exclusions clearly so procurement and handover teams know which questions remain unanswered.
For an Iranian project, establish who can perform competent measurements, which assemblies and accessories can actually be supplied, and when finished rooms will be accessible. Require usable technical evidence for proposed materials before tender acceptance. Discuss the cost and disruption of later access with the owner, but do not promise a percentage saving or a complaint-free building.
Write the metric before the numerical target
ISO 16283-1:2014, confirmed in 2025, addresses field measurement of airborne insulation between rooms. Its public abstract distinguishes frequency-dependent measurements from the single-number ratings subsequently calculated under ISO 717-1; the catalogue also identifies an amendment. [2]
ISO 717-1:2020, confirmed in 2026, defines ratings derived from frequency-band measurements and considers different noise spectra. Its public abstract leaves required numerical values to the relevant needs; a rating procedure alone does not choose the project target. [3]
Have the responsible consultant specify the exact field quantity, applicable method and edition, any spectrum terms, required result and treatment of measurement uncertainty. Name the room configuration and governing project requirement. Do not accept a specification that says only acoustic insulation followed by a decibel number. Require a written explanation when a supplier’s laboratory quantity differs from the field quantity used for acceptance.
Resolve the decision rule before results arrive: who judges a marginal result, what makes a test invalid, and when another measurement is required? Retain frequency-band data and the agreed calculation with the headline rating. Ask the consultant whether the intended activities need assessment beyond that single number. This note sets no Iranian code threshold and offers no automatic conversion between different acoustic metrics.
Review the junctions with the partition
NRC Canada’s soundPATHS explanation combines direct transmission with flanking paths that bypass the separating element. It relates apparent insulation to walls, floors and junctions. Its Canadian calculation framework illustrates a principle, not an Iranian approval route. [4]
As a design-review exercise, mark the shared slab, adjoining walls, façade junction, ceiling void, doors, service routes and penetrations around each critical room pair. Ask the acoustic specialist which paths need calculation, detail changes or investigation. Assign each interface to a package owner. Do not leave an unresolved ceiling or services junction between the partition subcontractor’s boundary and the mechanical contractor’s boundary.
Compare the specified assembly with the actual submittal: board or masonry type, layers, framing, cavities, connections, perimeter treatment and openings. Ask for a justified assessment of any change in material, thickness or fixing. Keep the accepted detail and supporting evidence together in a controlled Persian site instruction. A locally available substitute should receive a documented review before it is repeated across a floor.
Coordinate proposed acoustic measures with fire protection, seismic movement, structure, ventilation and maintainability. Refer conflicts to the responsible designers rather than asking a crew to close an opening or cut a connection informally. Do not authorize blocking a required air path or altering a rated barrier from this note. Record the agreed combined detail and the checks each discipline requires before concealment.
Use the first room pair to settle repeatable details
Select a representative installed pair early enough to change subsequent work. Include a consequential junction and the actual material combination, not a simplified display panel. Have the consultant justify additional samples where construction, room geometry, crews or service interfaces differ. Separate permission to repeat a detail from acceptance of all completed rooms; one test should not silently stand for unrelated construction.
Before closing linings or ceilings, inspect the approved interfaces while they are visible. Record room identifiers, drawing revisions, delivered components, installation photographs and unresolved deviations. Give the partition, ceiling, door and services trades a shared inspection appointment. Where a detail remains unresolved, hold the affected concealment and obtain a disposition from the authorized designer instead of relying on a later acoustic test to explain it.
Agree test readiness with the specialist: the relevant envelope and doors completed, intended service openings addressed, normal operating configuration documented, and both rooms accessible. Plan noisy neighbouring work around the appointment. Let the test provider establish acceptable background conditions under the selected method. An unfinished room or unsuitable environment should trigger a documented readiness decision, not an improvised acceptance measurement.
Put attendance, witnessing, investigation, corrective work and retesting into the contract scope and programme. Confirm instrument and operator availability before committing the sequence. Keep a controlled offline room-pair register if connectivity is unreliable, then reconcile it with the project record. Assign responsibility for closing each exception; a test booking without access and repair time is not a complete acceptance plan.
Test the delivered condition and keep diagnosis separate
The active ASTM E336-25a distinguishes NIC, NNIC and ASTC as non-interchangeable metrics. Its public scope separates testing the unmodified building from diagnostic measurements with temporary changes, which must be identified in the report. [5]
Require the competent provider’s method statement and a sample report before appointment. Ask for equipment identification, calibration evidence, room dimensions and condition, measurement locations, background and reverberation records as required by the chosen method, calculation outputs and stated limitations. The specialist must follow the complete applicable procedure; this article is not an instrument-operation guide and does not validate phone recordings as acceptance evidence.
Do not improve the acceptance specimen temporarily with taped doors, blocked openings or other unrecorded changes. Where the investigator proposes a controlled alteration to identify a path, authorize it separately, document the changed condition and restore the agreed configuration. Keep that diagnostic result outside the acceptance column. Require approval before any intrusive work, and protect occupants and adjacent activities through the site safety plan.
Give every report an explicit status: valid result meeting the agreed criterion, valid result requiring action, or invalid/incomplete evidence. Link it to the actual room pair and revision. Ask the reviewer to explain departures from the approved test plan. Do not omit an inaccessible pair from the planned sample count or describe an inconclusive measurement as a pass to meet a handover date.
Close the cause, then preserve the accepted arrangement
After an unsatisfactory result, let the acoustic specialist investigate likely paths before specifying more wall material. Preserve the initial result and installation record. Ask whether the problem concerns the selected design, a site deviation, an interface or invalid test conditions. Agree an evidence-based correction with the relevant designers, identify the responsible trade and assess where the same condition may have been repeated.
Retest the permanent correction using the approved acceptance procedure and configuration. Keep failed and repaired results together rather than replacing the first report. Have the authorized reviewer decide whether to extend sampling to similar locations. Record precisely which rooms and details are accepted and which remain unresolved; do not extrapolate a successful repair into a whole-building acoustic guarantee.
Track valid tests against planned room pairs, first-pass acceptance, invalid appointments by cause, repeated interface defects and time to verified correction. Keep repaired passes separate from first-pass results and show the denominator. At handover, retain the room-pair schedule, approved details, test data and alteration history in an owner-readable format. Ask the operator to refer later penetrations, ceiling changes or door replacements for review.
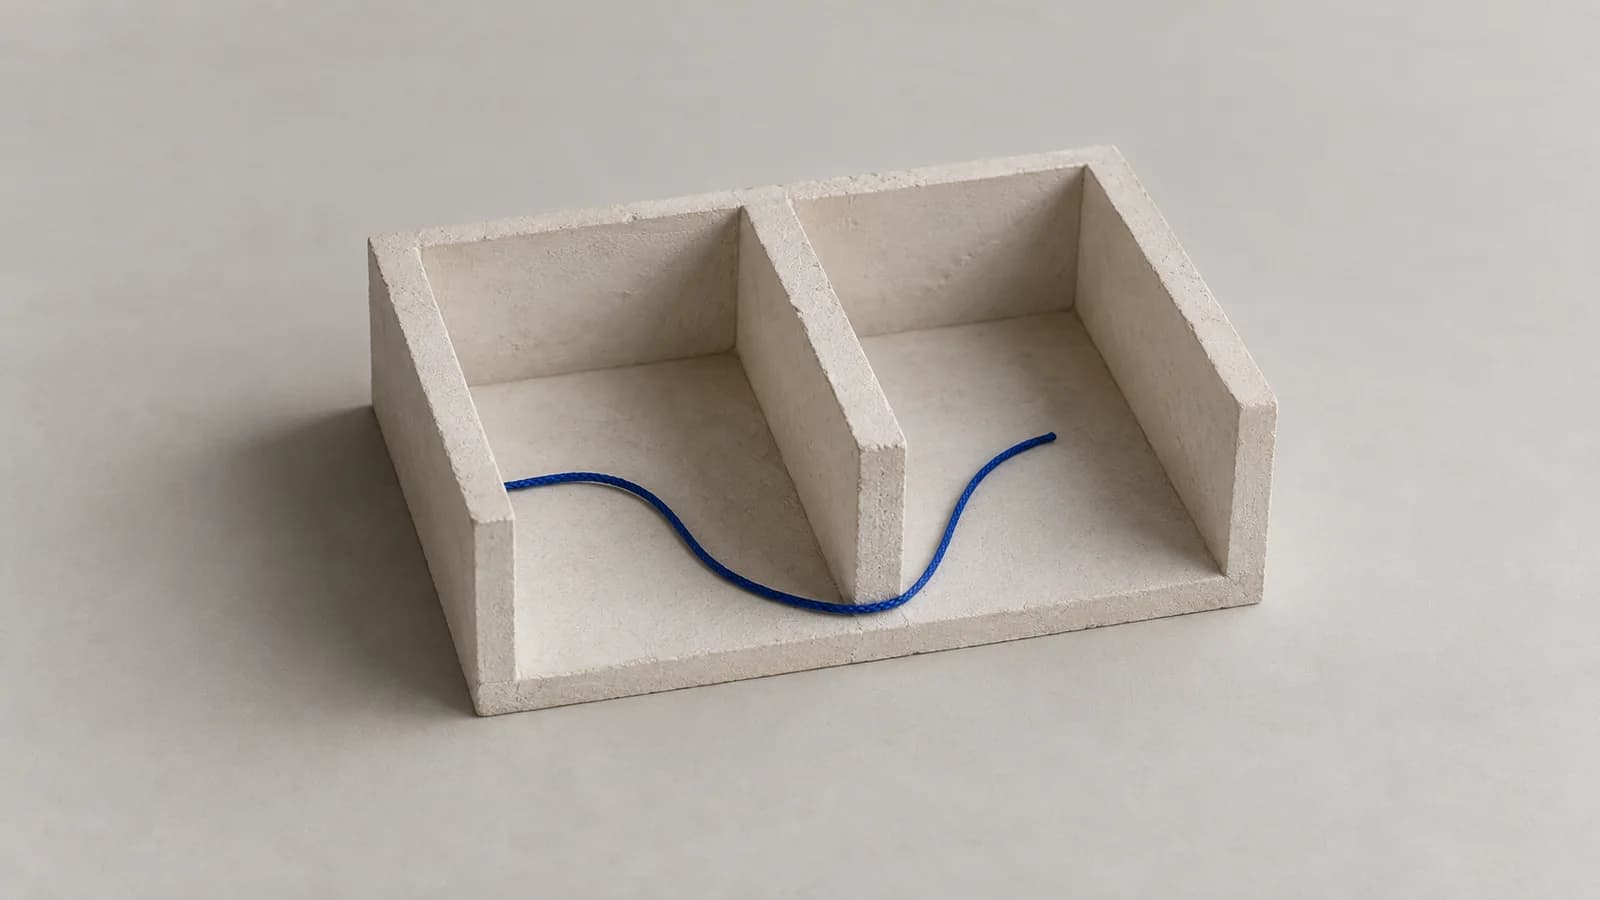
Start with one consequential room pair and review whether its evidence supports the intended acceptance decision before expanding the programme. Contracts, applicable requirements, qualified local engineering judgment, manufacturer instructions and actual site conditions control implementation. The cover’s cord is only a metaphor for a bypass route, not a prediction of a particular sound path or an approved partition detail.
Sources & further reading
These primary sources support the claims and implementation frameworks used in this field note.
- 1. ASTM E90-23 — Laboratory airborne sound transmission loss (public scope and significance)
ASTM International
- 2. ISO 16283-1:2014 — Field measurement of airborne sound insulation (public abstract; confirmed 2025)
International Organization for Standardization
- 3. ISO 717-1:2020 — Rating airborne sound insulation (public abstract; confirmed 2026)
International Organization for Standardization
- 4. soundPATHS — Predicting direct and flanking sound transmission between rooms
National Research Council Canada
- 5. ASTM E336-25a — Airborne sound attenuation between rooms in buildings (public scope and significance)
ASTM International
Sources checked on 21 September 2026. Numbered paragraphs summarize public primary-source descriptions; the remaining workflow is OlbrichCo’s proposed implementation advice, not a reported project result. Full licensed standards were not reviewed. Obtain the applicable editions and amendments for actual testing. NRC’s software overview describes a Canadian framework, not Iranian compliance or verified local software access. No Iranian numerical code limit, legal obligation, price or product guarantee is asserted. Project requirements, contracts, competent local engineering review and site conditions govern.