Solar Shading: Make the Room the Design Brief
Choose exterior shading with the glazing, daylight and occupied room in view. A practical route from sun-path review to a maintainable, tested installation on Iranian projects.
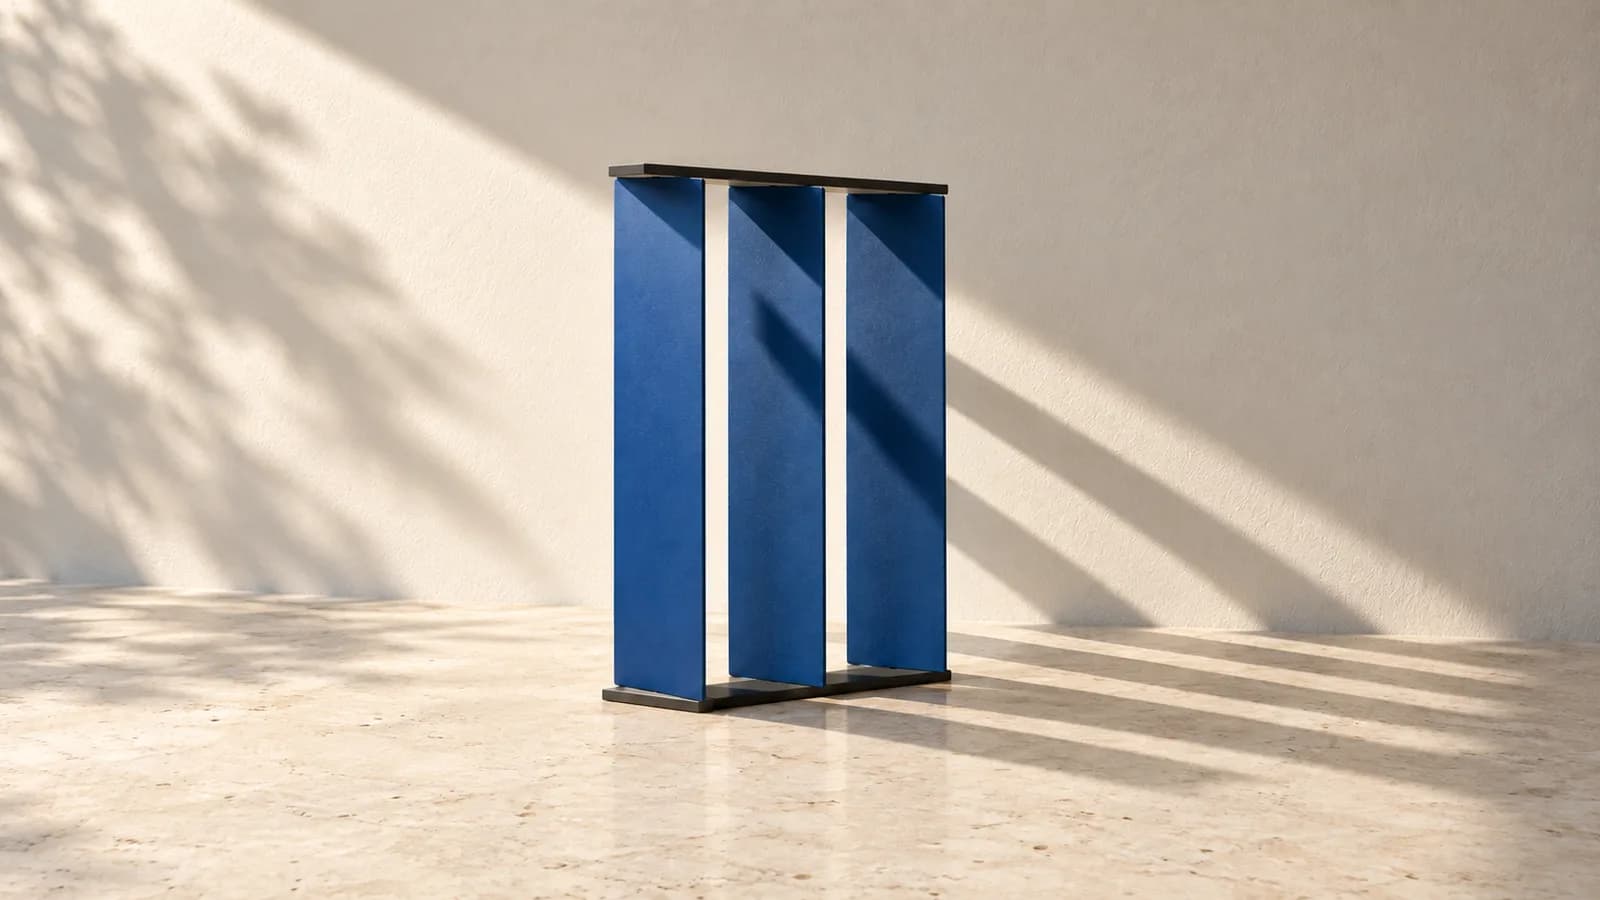
Start with the occupied room and the sun path
Australia’s Your Home guidance links shading to climate and orientation, warns that fixed shading can exclude useful winter sun, and identifies low-angle morning and afternoon sun as a particular challenge on east and west façades. [1]
OlbrichCo’s recommendation is to approve a room-level shading brief before approving the façade pattern. Select a representative occupied perimeter room and a difficult orientation. Record the intended activity, occupied hours, seated or standing viewpoints, workstation positions, privacy needs and acceptable view. Ask the owner to rank overheating, glare, daylight and winter solar access when they conflict. A façade elevation alone cannot record those priorities.
Commission a site-specific sun-path and obstruction review using true orientation, latitude, surrounding buildings, reveals and balconies. Examine occupied hours across the relevant seasons, not only noon at the summer solstice. Mark which parts of the window and working area need protection at each critical condition. Do not copy an Australian north-facing detail into an Iranian brief; establish the geometry for the actual location.
For an Iranian project, turn local constraints into recorded inputs: the chosen weather file and its limitations, heating and cooling schedules, expected dust exposure, safe cleaning access, available maintenance skills and replacement supply. Separate measured information from assumptions awaiting confirmation. Give the architect, building-physics specialist and operator one agreed brief, with a named owner for unresolved inputs.
Keep insulation, solar gain and daylight separate
Your Home distinguishes whole-window heat transfer, expressed by U-value, from solar heat gain and visible-light transmission. These describe different properties; its guidance also notes that insufficient visible transmission can leave a room needing electric lighting. [2]
Ask suppliers for the exact glazing build-up, coating position, frame and relevant performance evidence. Identify whether a figure describes the centre of glass, the whole window, or a window with an attachment. Keep the test or calculation method and boundary conditions beside each value. Do not treat a colour sample, a double-glazing label or a fabric’s open-area percentage as the complete performance specification.
Create a comparison sheet for the same room with the proposed glass and shading alternatives. Require separate entries for window heat transfer, solar control, useful daylight, glare assessment and view. Have the responsible designer set the metrics and acceptance thresholds for the actual use. Do not prescribe one solar-gain target across every orientation, or let a favourable thermal result close the visual-comfort review.
At procurement, tie approval to a named assembly and revision. If glass, coating, blade spacing, screen material or window size changes, ask the design team to decide which calculations and samples must be repeated before release. Require proposed substitutions to carry equivalent evidence for the same comparison conditions. A cheaper component is only a meaningful option after its effect on the agreed room requirements has been assessed.
Assess the shading and glazing as a combination
The public scope of ISO 52022-3:2017 describes a detailed method using material transmission and reflection data to determine combined solar-energy transmission, light transmission and related properties of shading devices with glazing. [3]
Berkeley Lab describes WINDOW as a publicly available program calculating window performance indices including U-values, solar heat gain coefficients and visible transmittance. These are component-performance outputs, not an occupied-room acceptance result. [4]
Commission the appropriate combination of component assessment, solar geometry, daylight analysis and building-energy modelling. Ask the specialist which method represents the actual exterior fins, screen or movable device, and where its limits lie. Retain product-data provenance, dimensions, spacing, distance from glass, surface properties and each modelled operating position. Avoid multiplying unrelated catalogue reduction factors without a justified method.
For comparisons, keep weather, occupancy, internal loads, ventilation, temperature settings and lighting-control assumptions consistent unless a change is explicitly part of the proposal. Request heating, cooling and lighting outcomes separately before any combined result. Test plausible departures from ideal operation, including a shade left open or closed. Record uncertainty where local product data are incomplete; do not replace missing evidence with an unexplained software default.
Choose an operating strategy the owner can sustain
Berkeley Lab’s façade research treats glare, brightness and outdoor view as performance considerations. It also identifies occupant acceptance and the way automated shading operates as important to whether users retain the intended operation. [5]
Compare fixed, manually adjustable and automated options against the room brief, rather than assuming movement is an upgrade. For a fixed proposal, demonstrate the agreed seasonal conditions. For a manual system, identify who will adjust it and whether the control is reachable. For automation, ask which additional operating cases justify the sensors, actuators and support obligation. Include cleaning, access, spares and controls maintenance in the lifecycle comparison without inventing a payback.
Write a short sequence covering normal operation, occupant override, return to automatic mode, loss of power or communications, and manufacturer-defined wind protection where relevant. Have the responsible engineers establish safe states and priorities; do not improvise a universal storm setting. Specify what can operate locally without an internet connection and what requires specialist attendance. Preserve approved settings and usable instructions with the operator.
For exposed installations, request project-specific review of supports, anchors, wind and seismic actions, moving clearances, drainage and access. Coordinate fire-safety and escape requirements with the responsible specialists. Ask how a failed drive or damaged blade will be isolated and replaced without an unplanned façade intervention. Any unresolved safety or maintenance dependency remains an open design issue, even if the energy model is favourable.
Verify one complete room before repeating the detail
Use the first representative installation as a joint review by the façade contractor, designer, controls integrator and operator. Agree the test conditions and acceptance criteria before the visit. Record orientation, glazing identity, as-built geometry, room finishes and furniture arrangement. Check blade spacing and movement against approved drawings, then demonstrate the operating sequence and authorised overrides. Identify separately what was physically tested, simulated or deferred to another season.
Observe the room from the agreed occupied viewpoints, including computer-screen positions where relevant. Have the lighting specialist define illuminance measurement locations, instruments and the method for assessing glare. Record time, sky conditions, shade position and electric-light state with each observation. A photograph may document the setting, but should not substitute for the agreed assessment or conceal a different exposure setting between alternatives.
Treat any short-term temperature or energy comparison as diagnostic unless its method supports a stronger conclusion. Agree how weather, occupancy and HVAC operation will be accounted for before claiming savings. Test lighting response as well as shade movement when the proposal relies on daylight controls. Keep structural, weatherproofing and safety acceptance separate; a comfortable-looking room does not discharge those obligations.
Close defects with a recorded cause, correction and repeat check. If the required seasonal condition is unavailable, document the deferred test, responsible person, due window and contractual treatment rather than marking it passed. Authorise repeated installation only for the reviewed assembly and its stated limits. Retain access to the evidence when suppliers or subcontractors change.
Measure useful operation after handover
Agree a small operating scorecard before procurement: occupied hours outside the chosen thermal or glare criteria, daylight performance at designated work areas, electric-light use, override frequency and duration, unresolved faults, and time or resources spent cleaning and maintaining the system. Define each metric’s denominator, sampling period and responsible reviewer. Count an unavailable sensor or missing observation as a data gap, not a successful hour.
Schedule review through the first relevant heating and cooling periods. Investigate repeated overrides with occupants before changing control settings; record whether the issue concerns glare, view, movement, timing or a different use of the room. Reconcile the installed configuration with the design model before interpreting performance differences. Update the operating instructions after authorised changes and preserve the previous approved version.
The decision is whether this assembly delivers an acceptable room under maintainable operating conditions. Accept it, correct it or restrict its approved application on that basis. This is OlbrichCo’s implementation advice, not an Iranian compliance rule or a promise of energy savings. Applicable requirements, the signed contract, manufacturer instructions, actual site conditions and competent local architectural and engineering review govern final design, testing and acceptance.
Sources & further reading
These primary sources support the claims and implementation frameworks used in this field note.
- 1. Shading
Australian Government — Your Home
- 2. Glazing
Australian Government — Your Home
- 3. ISO 52022-3:2017 — Solar protection devices combined with glazing: detailed calculation method
International Organization for Standardization
- 4. Software Tools — WINDOW
Lawrence Berkeley National Laboratory
- 5. Low Energy Facades & Daylighting
Lawrence Berkeley National Laboratory
Sources checked on 27 September 2026. Numbered paragraphs summarize public guidance or documentation; the remaining paragraphs are OlbrichCo implementation advice, not reported project results. Australian orientation examples are not Iranian design rules. The ISO reference uses its public scope, not a claim of compliance with the full standard. Project requirements and competent local review control.