Steel Coatings: Inspect What the Paint Will Hide
A passing thickness report cannot replace the record of the surface beneath it. Connect preparation, application conditions, thickness measurements and repairs in one practical steel-coating acceptance plan.
Specify a coating system, not a colour
ISO 12944-4 distinguishes preparation of bare steel, metallic-coated steel and previously painted surfaces. Its scope defines preparation grades but does not prescribe the substrate’s condition before preparation. A reference to the standard still needs a project-specific specification. [1]
OlbrichCo recommends accepting protective paintwork through linked decisions: the selected system suits the service; the surface is ready; application follows the approved instructions; and the completed work meets the agreed inspection criteria. Do not make a dry-film thickness report the substitute for all four. This note concerns corrosion-protective paint on construction steel, not a specification for fireproofing or specialist tank linings.
For an Iranian project, ask the responsible designer and coating specialist to record the actual exposure, substrate, intended service, maintenance access and interfaces. Distinguish sheltered interior steel from exposed work using site evidence, not a single national climate assumption. Resolve compatibility with existing primers, proposed fire protection and structural connection requirements before approving the paint schedule.
Obtain a named system with current product and safety data, coat sequence, preparation criteria, application limits, thickness ranges, repair method and approval authority. Verify the deliverable products, shelf life, storage arrangements, inspection capability and technical support. If a specified product is unavailable, return the complete proposed replacement system to technical review; matching colour is not the approval basis.
Release the surface while it remains visible
Hempel’s maintenance-and-repair guidance separates surface cleanliness from roughness. It links excessive salts to blistering and corrosion, and dust to lost adhesion. These are different preparation questions, not one visual appearance check. [2]
Translate that distinction into a witnessed preparation record for a mapped member or area. Have the specialist specify the applicable visual-cleanliness assessment, surface-profile method, contaminant checks, sampling extent and acceptance limits. Record each result with its units and method. Do not invent one salt or roughness limit for every product, substrate and service.
Before repetitive work, inspect a representative first area with the intended crew and inspector. Include edges, welds, awkward access and an actual repair interface where relevant. Agree how photographs identify the location and how measured results are retained. A photograph should locate and explain an observation, not replace a required measurement or certify an inaccessible surface.
Give the preparation release an expiry condition rather than treating it as permanent. Require reassessment after contamination, wetting, visible deterioration or a delay outside the approved procedure. Put access, cleaning, inspection attendance and protection into the programme. For constrained sites, compare a controlled shop process with a feasible site method before selecting the cheaper quoted square-metre rate.
Control the window between preparation and overcoating
ISO 12944-7 covers execution and supervision of paintwork in workshops and on site. Its public scope explicitly excludes surface preparation and supervision of that preparation. Referencing the paintwork standard alone therefore does not define the preceding inspection package. [3]
Our proposed work pack assigns an owner to each transition: preparation to primer, one coat to the next, and workshop release to site receipt. Require recorded air and steel temperatures, relative humidity and the relevant dew-point assessment against the selected system’s instructions. Let the specialist set measurement locations, frequency and stop conditions; this article supplies no universal temperature margin.
Use the actual shift conditions to decide what area can be prepared, inspected and coated within the approved window. Check the plan for dusty adjacent work, overnight changes, weather protection and instrument availability. If the conditions cannot be maintained, hold the affected operation or obtain an approved alternative method rather than relax the limits after work starts.
Keep product identity, batch, mixing and thinning records, application time, specified working life, coat sequence and required curing or recoating evidence linked to the area. Ask the manufacturer to resolve an exceeded recoat interval or an incompatible proposed touch-up before work proceeds. Plan ventilation, ignition control, access, exposure protection and waste handling through the competent site safety team and relevant safety data.
Measure thickness with a declared method
ASTM D7091-22 distinguishes calibration, verification and adjustment of thickness gauges. It also warns that a single-point measurement may not represent coating thickness across a surface. An instrument certificate and a representative measurement record answer different questions. [4]
AMPP’s public SSPC-PA 2 training overview addresses measurement frequency and acceptance, including spot measurements on different steel geometries. It separates obtaining readings from deciding whether an area conforms to the specified thickness requirements. [5]
Before testing, agree the governing method and edition, applicable geometry provisions, coating stage, minimum and maximum limits, measurement extent, gauge checks and decision rule. Require the competent inspector to explain substrate and surface-profile treatment under that method. Keep the original readings, locations, units and calculations; do not report only a favourable overall average or silently delete low and high values.
For a nonconforming result, identify the affected area and obtain a reviewed disposition. More paint is not an automatic answer to every deviation. Determine what the instrument actually measured and which layer or total-system requirement is being assessed. Our acceptance principle is that thickness evidence cannot retrospectively establish an undocumented preparation condition; investigate that missing evidence separately.
Keep repairs inside the same acceptance chain
At site receipt, compare the identified members with workshop records and inspect transport or handling damage before erection removes access. Map repair locations and separate damaged coating from unresolved steel or connection defects. Ask the structural engineer to resolve any suspected steel damage; repainting must not close a structural observation by appearance alone.
Require an approved repair procedure stating the retained coating, preparation, compatible materials, transitions, application conditions, curing and verification. Preserve any specified uncoated or specially treated connection surfaces. Do not let a touch-up crew alter a slip-resistant joint interface, weld inspection area or another controlled detail without the responsible designer’s approval.
As an illustrative decision, suppose a member has an acceptable final thickness result but no required surface-release record. Mark that evidence gap, establish the affected population and ask the specialist for an investigation and disposition. Do not fabricate a retrospective sign-off, assume every member is defective, or prescribe destructive adhesion testing without an approved purpose, method, locations and repair plan.
For existing coatings, obtain competent assessment of the material and work hazards before removal or disturbance. Keep the safety release separate from coating-quality acceptance. For each correction, retain the original finding, approved method, execution record and repeat verification. Close the item only against the agreed scope, with remaining exclusions visible to the next trade.
Hand over evidence the maintenance team can use
Pilot the complete workflow on one representative member group or bounded area before repeating it. Include preparation, application, inspection, site receipt and a planned repair scenario. Put witnessing, hold-time consequences, protection and rework responsibilities into the contract. Require the team to demonstrate the record handover, not merely fill out a sample form.
Track the proportion of completed areas with valid preparation releases, application records and thickness results; missed hold points; first-presentation acceptance; repair recurrence; and time to verified closure. State the area or member-count denominator and keep uninspected work separate. These are proposed process measures, not predicted coating life, corrosion reduction or financial return.
Deliver a Persian location register with original technical identifiers, approved system revisions, batches, raw results, exceptions, repair history and maintenance instructions. Keep an owner-held offline copy and a named update owner. Confirm who can obtain compatible repair materials and inspect difficult locations. Ask the operator to retrieve one member’s history and explain the response to a new defect.
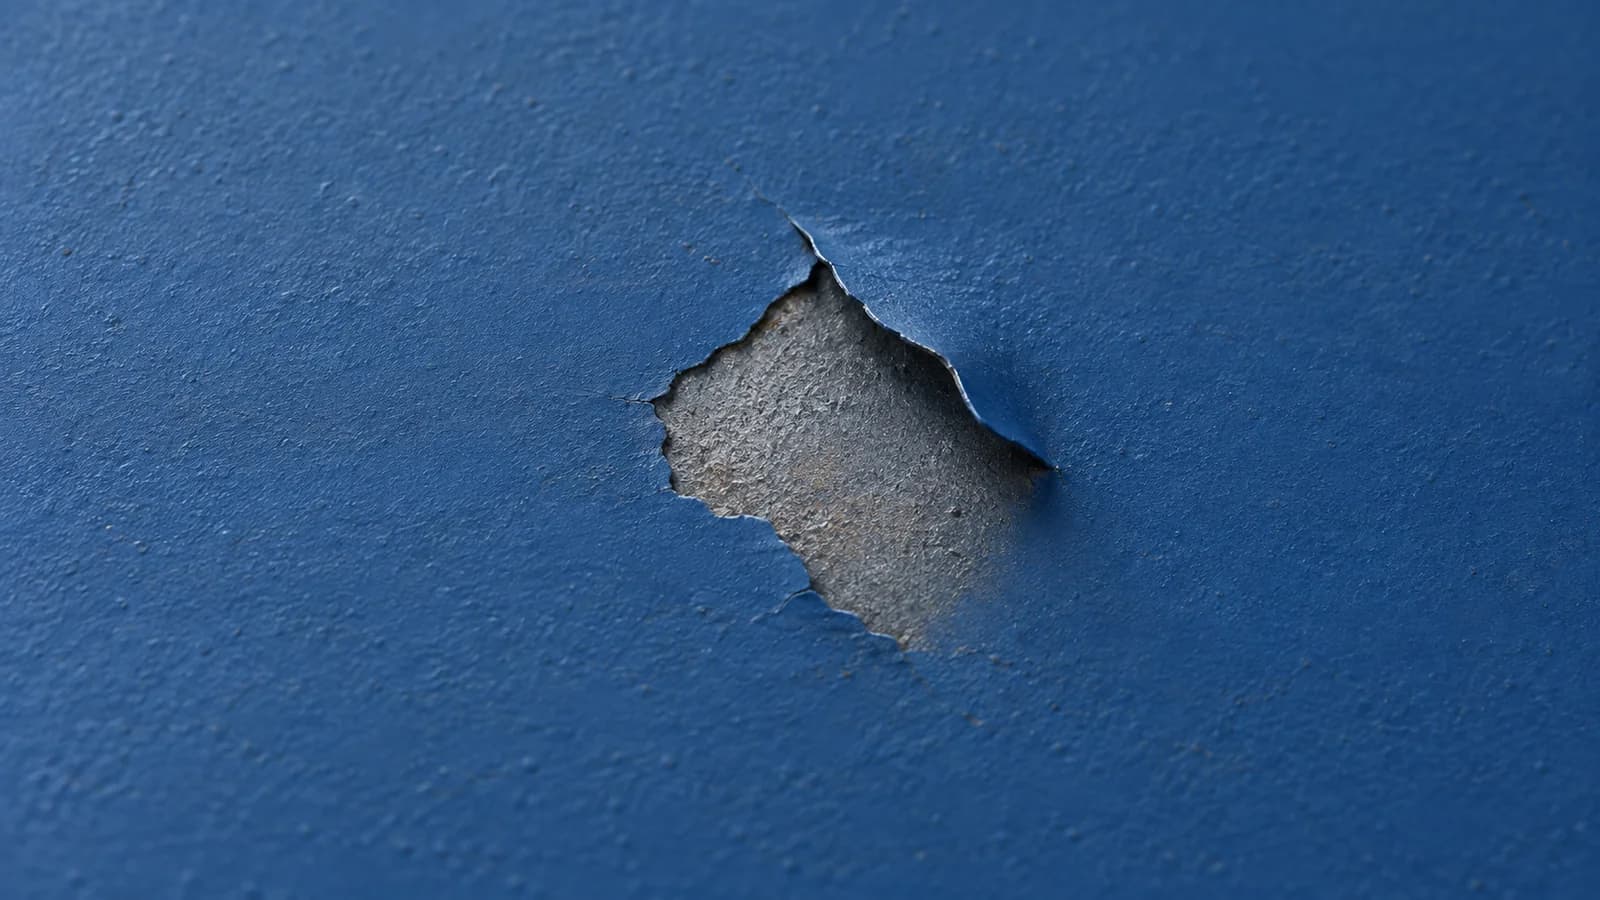
Reopen the assessment after damage, changed exposure, alterations or a proposed coating substitution. Agree maintenance inspection and intervention criteria with the responsible specialist from the actual service conditions. Applicable Iranian requirements, contracts, manufacturer instructions and competent local engineering review control implementation. The cover is a metaphor for the hidden interface, not a diagnosis of a particular failure or an approved coating detail.
Sources & further reading
These primary sources support the claims and implementation frameworks used in this field note.
- 1. ISO 12944-4:2017 — Types of surface and surface preparation
International Organization for Standardization
- 2. Surface preparation — Maintenance and repair (May 2020), page 1
Hempel
- 3. ISO 12944-7:2017 — Execution and supervision of paint work
International Organization for Standardization
- 4. ASTM D7091-22 — Nondestructive measurement of dry film thickness
ASTM International
- 5. Using SSPC-PA 2 Effectively — Public technical training overview
Association for Materials Protection and Performance
Sources checked on 6 October 2026. Cited paragraphs summarise public standard scopes and technical guidance; uncited recommendations and the illustrative case are OlbrichCo analysis. Full applicable methods and project specifications govern work. Hempel’s 2020 guidance is general repair context, not a product selection. No international document is presented as Iranian law.