Architectural, structural and MEP design for buildings in Iran
Design & Engineering

Architectural, structural and MEP design for buildings in Iran

Architectural, structural, mechanical and electrical design tailored to the project scope, prepared as one coordinated package for the team that will build it.

Years in Operation
47
Documented Projects
37
Units in residential and mixed-use projects
14,252
Mass-Housing Grade
1

Design and engineering within a construction company

Olbrich Road & Construction Company has worked in Iran’s construction sector since 1979. Its registered scope covers building, building-services, road and civil projects, together with related technical, engineering and procurement work; design and engineering is one of the services within that scope.

Olbrich’s project register spans housing and mass housing, mixed-use complexes, hospitals and clinics, schools and university buildings, government buildings, roads and bridges. Each design commission is scoped on its own terms: the client’s brief, the site, the programme and the permit route decide what each discipline delivers.
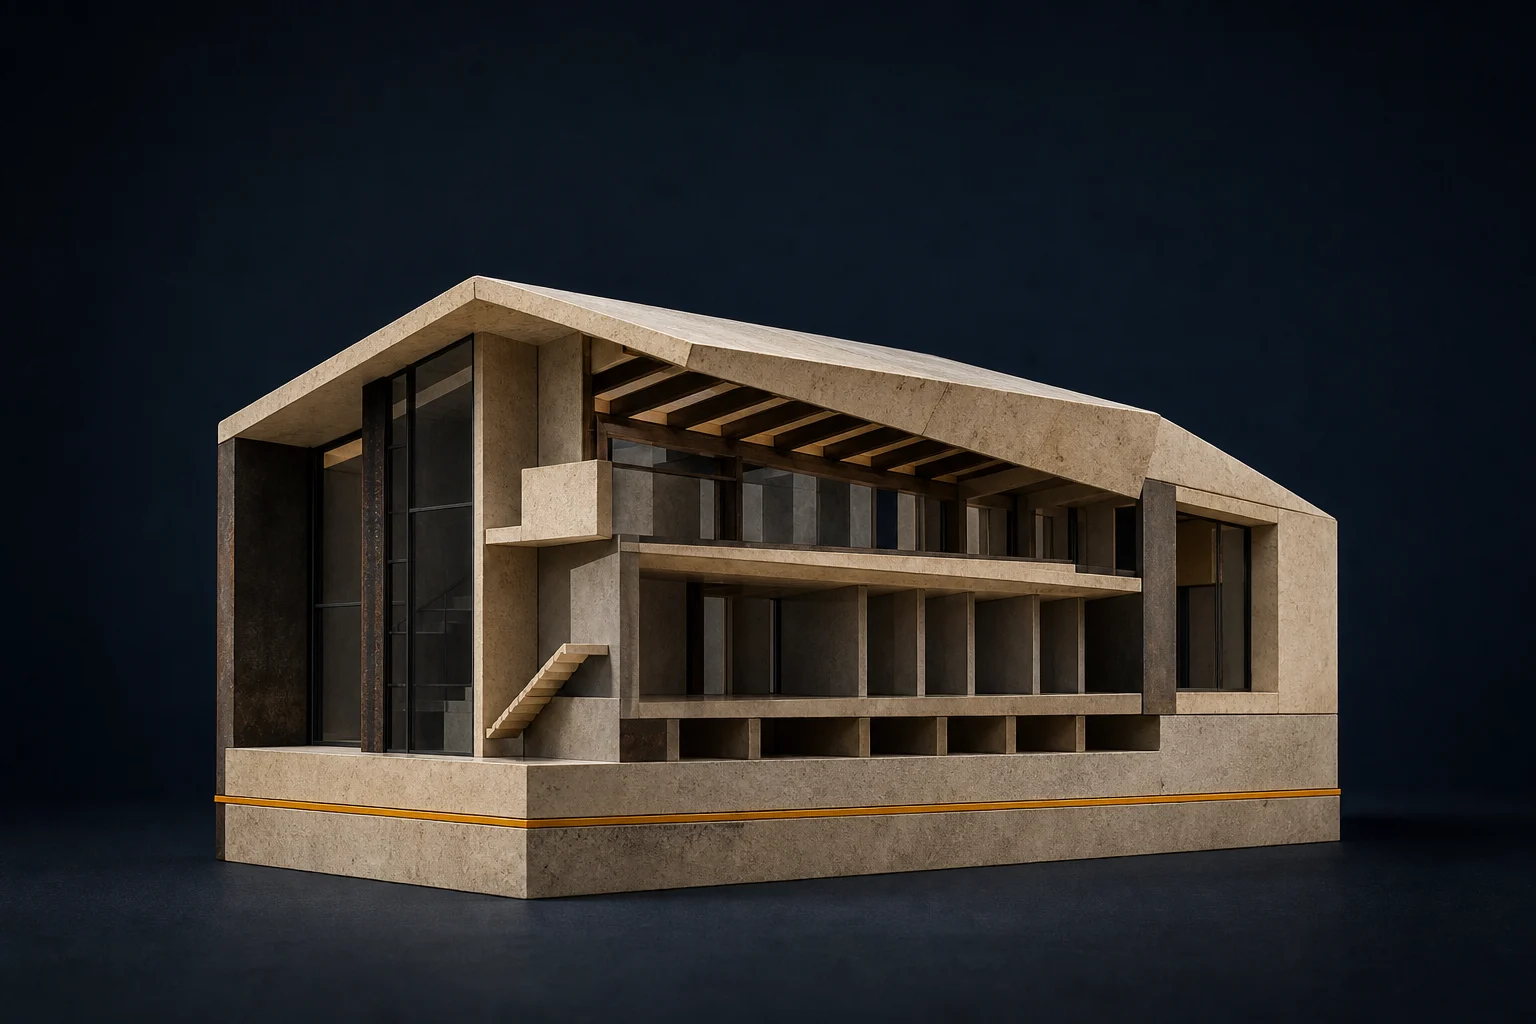
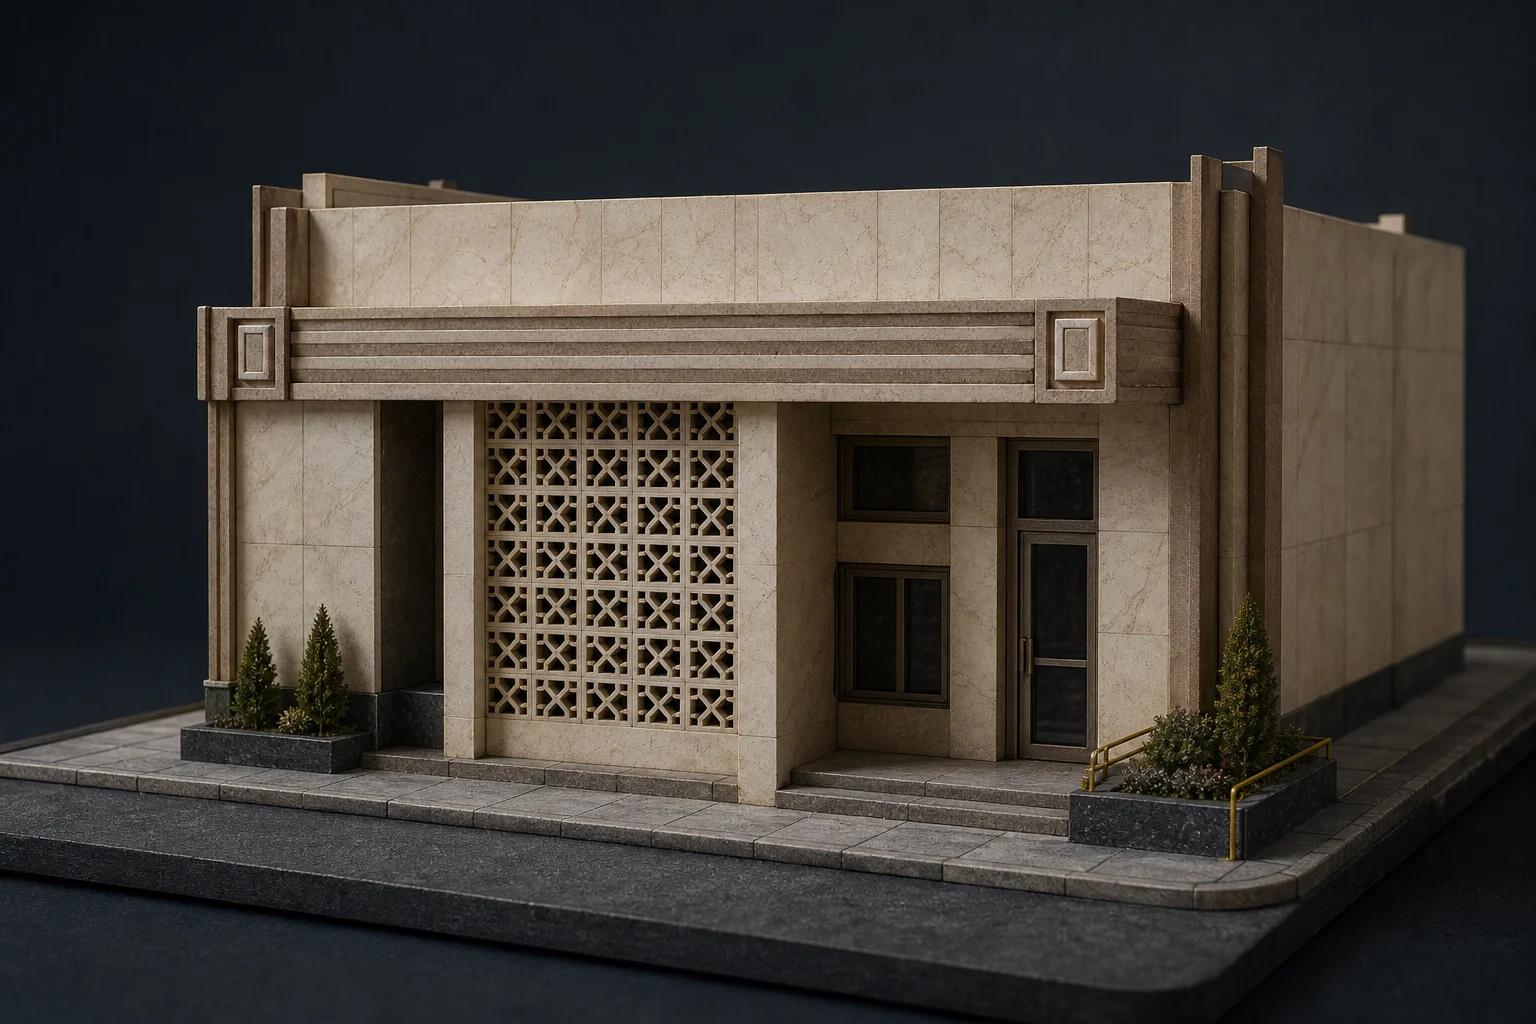
What the service covers

  • Architectural design

    Site layout, plans, sections and elevations, and the room or unit schedule that the other disciplines build on.

  • Structural design

    Selection of the structural system, analysis and drawings for the building’s loads and the seismic conditions of its site.

  • Mechanical design

    Heating, cooling, ventilation, water supply and drainage, with plant rooms and service routes allowed for in the architecture.

  • Electrical design

    Power distribution, lighting and low-voltage systems, coordinated with the structure and the other building services.

  • Design coordination

    One set of coordinated drawings and quantities, so that clashes between disciplines are resolved on paper rather than on site.

How the work runs

  1. Brief and site

    Confirm the programme, site constraints, budget range and permit route.

  2. Concept and options

    Compare layouts and structural systems before detail is committed.

  3. Developed design

    Develop each discipline and resolve the interfaces between them.

  4. Construction issue

    Issue drawings and quantities that a contractor can price and build from.

Related Field Notes

Evidence-led guidance from Olbrich’s technical office on this area of work.

Frequently asked questions

What does Olbrich’s design and engineering service cover?

Architectural, structural, mechanical and electrical design, tailored to the project scope and coordinated into one package.

Which building types are in Olbrich’s project register?

Housing and mass housing, mixed-use residential and commercial complexes, hospitals and clinics, schools and university buildings, government buildings, and infrastructure such as roads, bridges, port works and water networks.

Can design and construction be discussed together?

Yes. Olbrich’s services run from design and planning through construction to maintenance, so the scope of each stage can be discussed together and agreed for each project.

How do I start a project enquiry with Olbrich?

Call +98 21 4438 6406 or email Info@Olbrichco.com with the project location, intended use, approximate size and the stage the project has reached. The Tehran office (Unit 408, Alvand Tower, Ebrahimi Street, Marzdaran) is open Saturday to Wednesday 8:00–17:00 and Thursday 8:00–13:00.